


 Marina operational times
 Book a berth


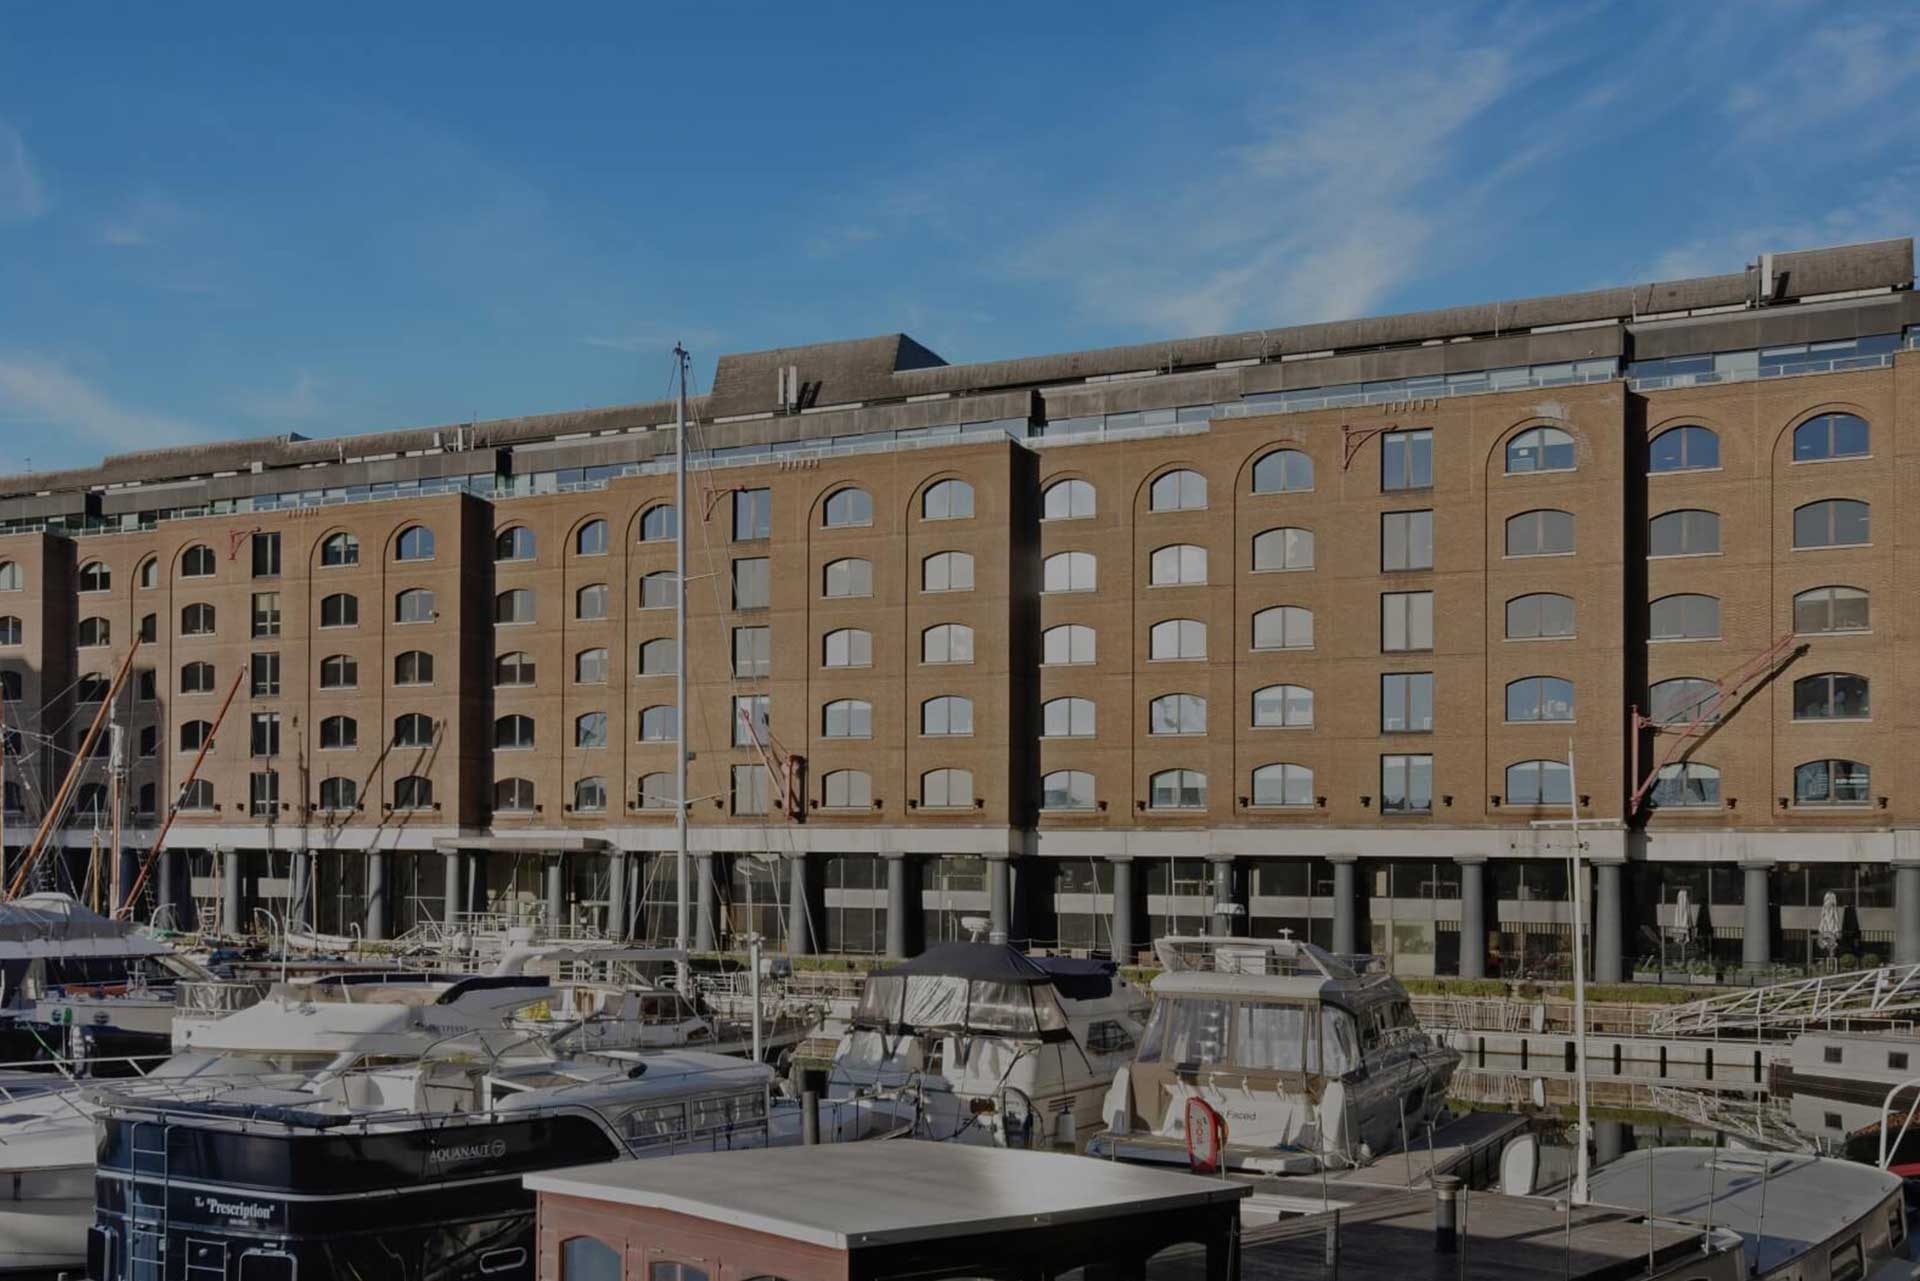


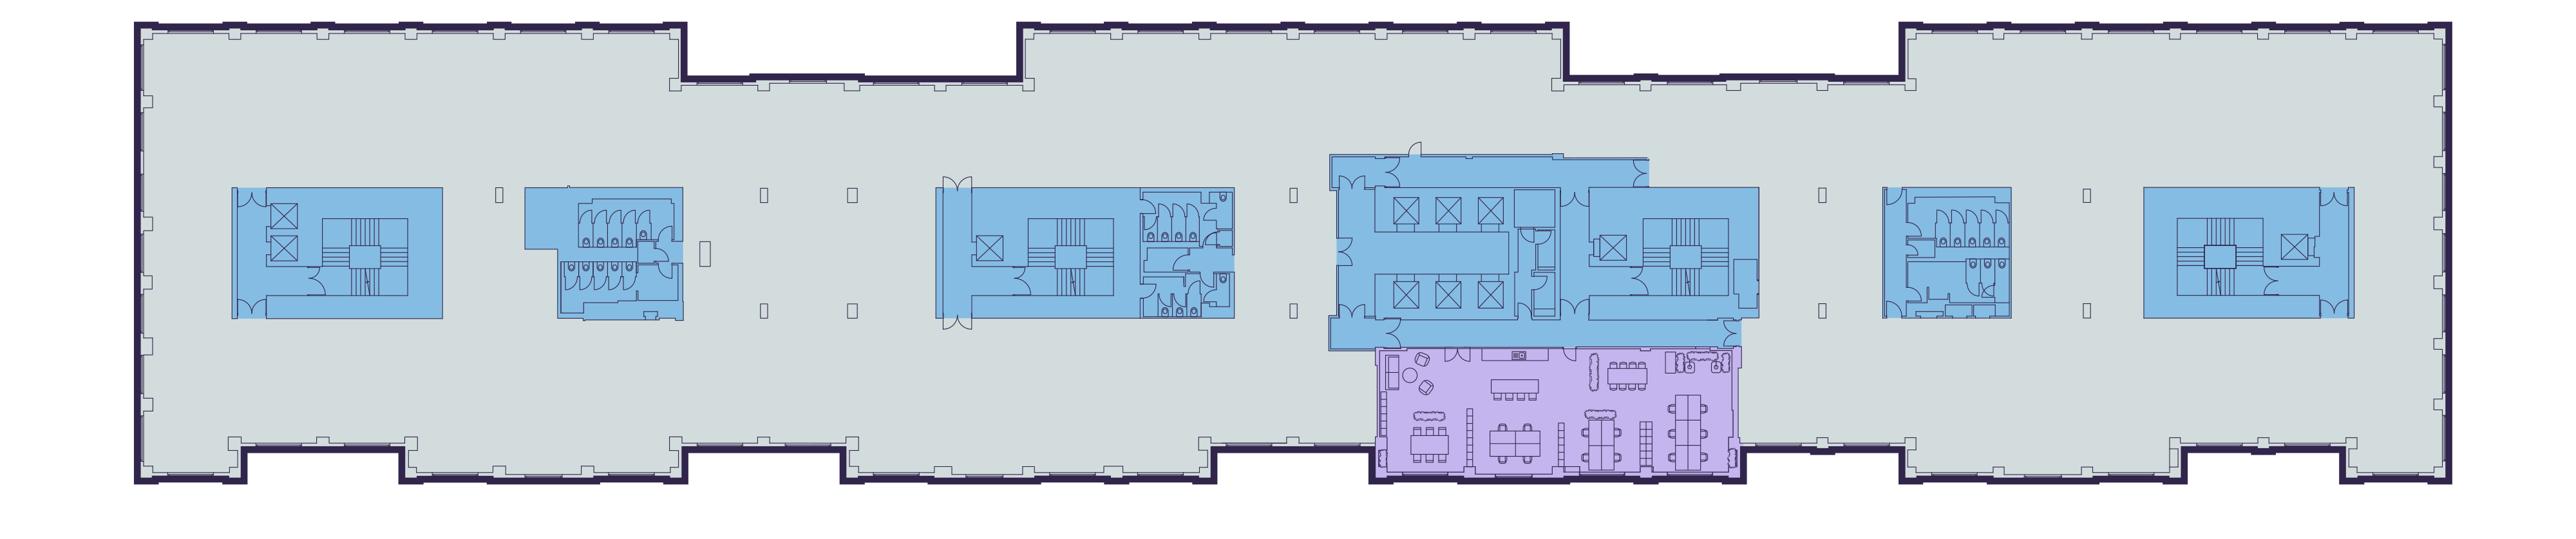



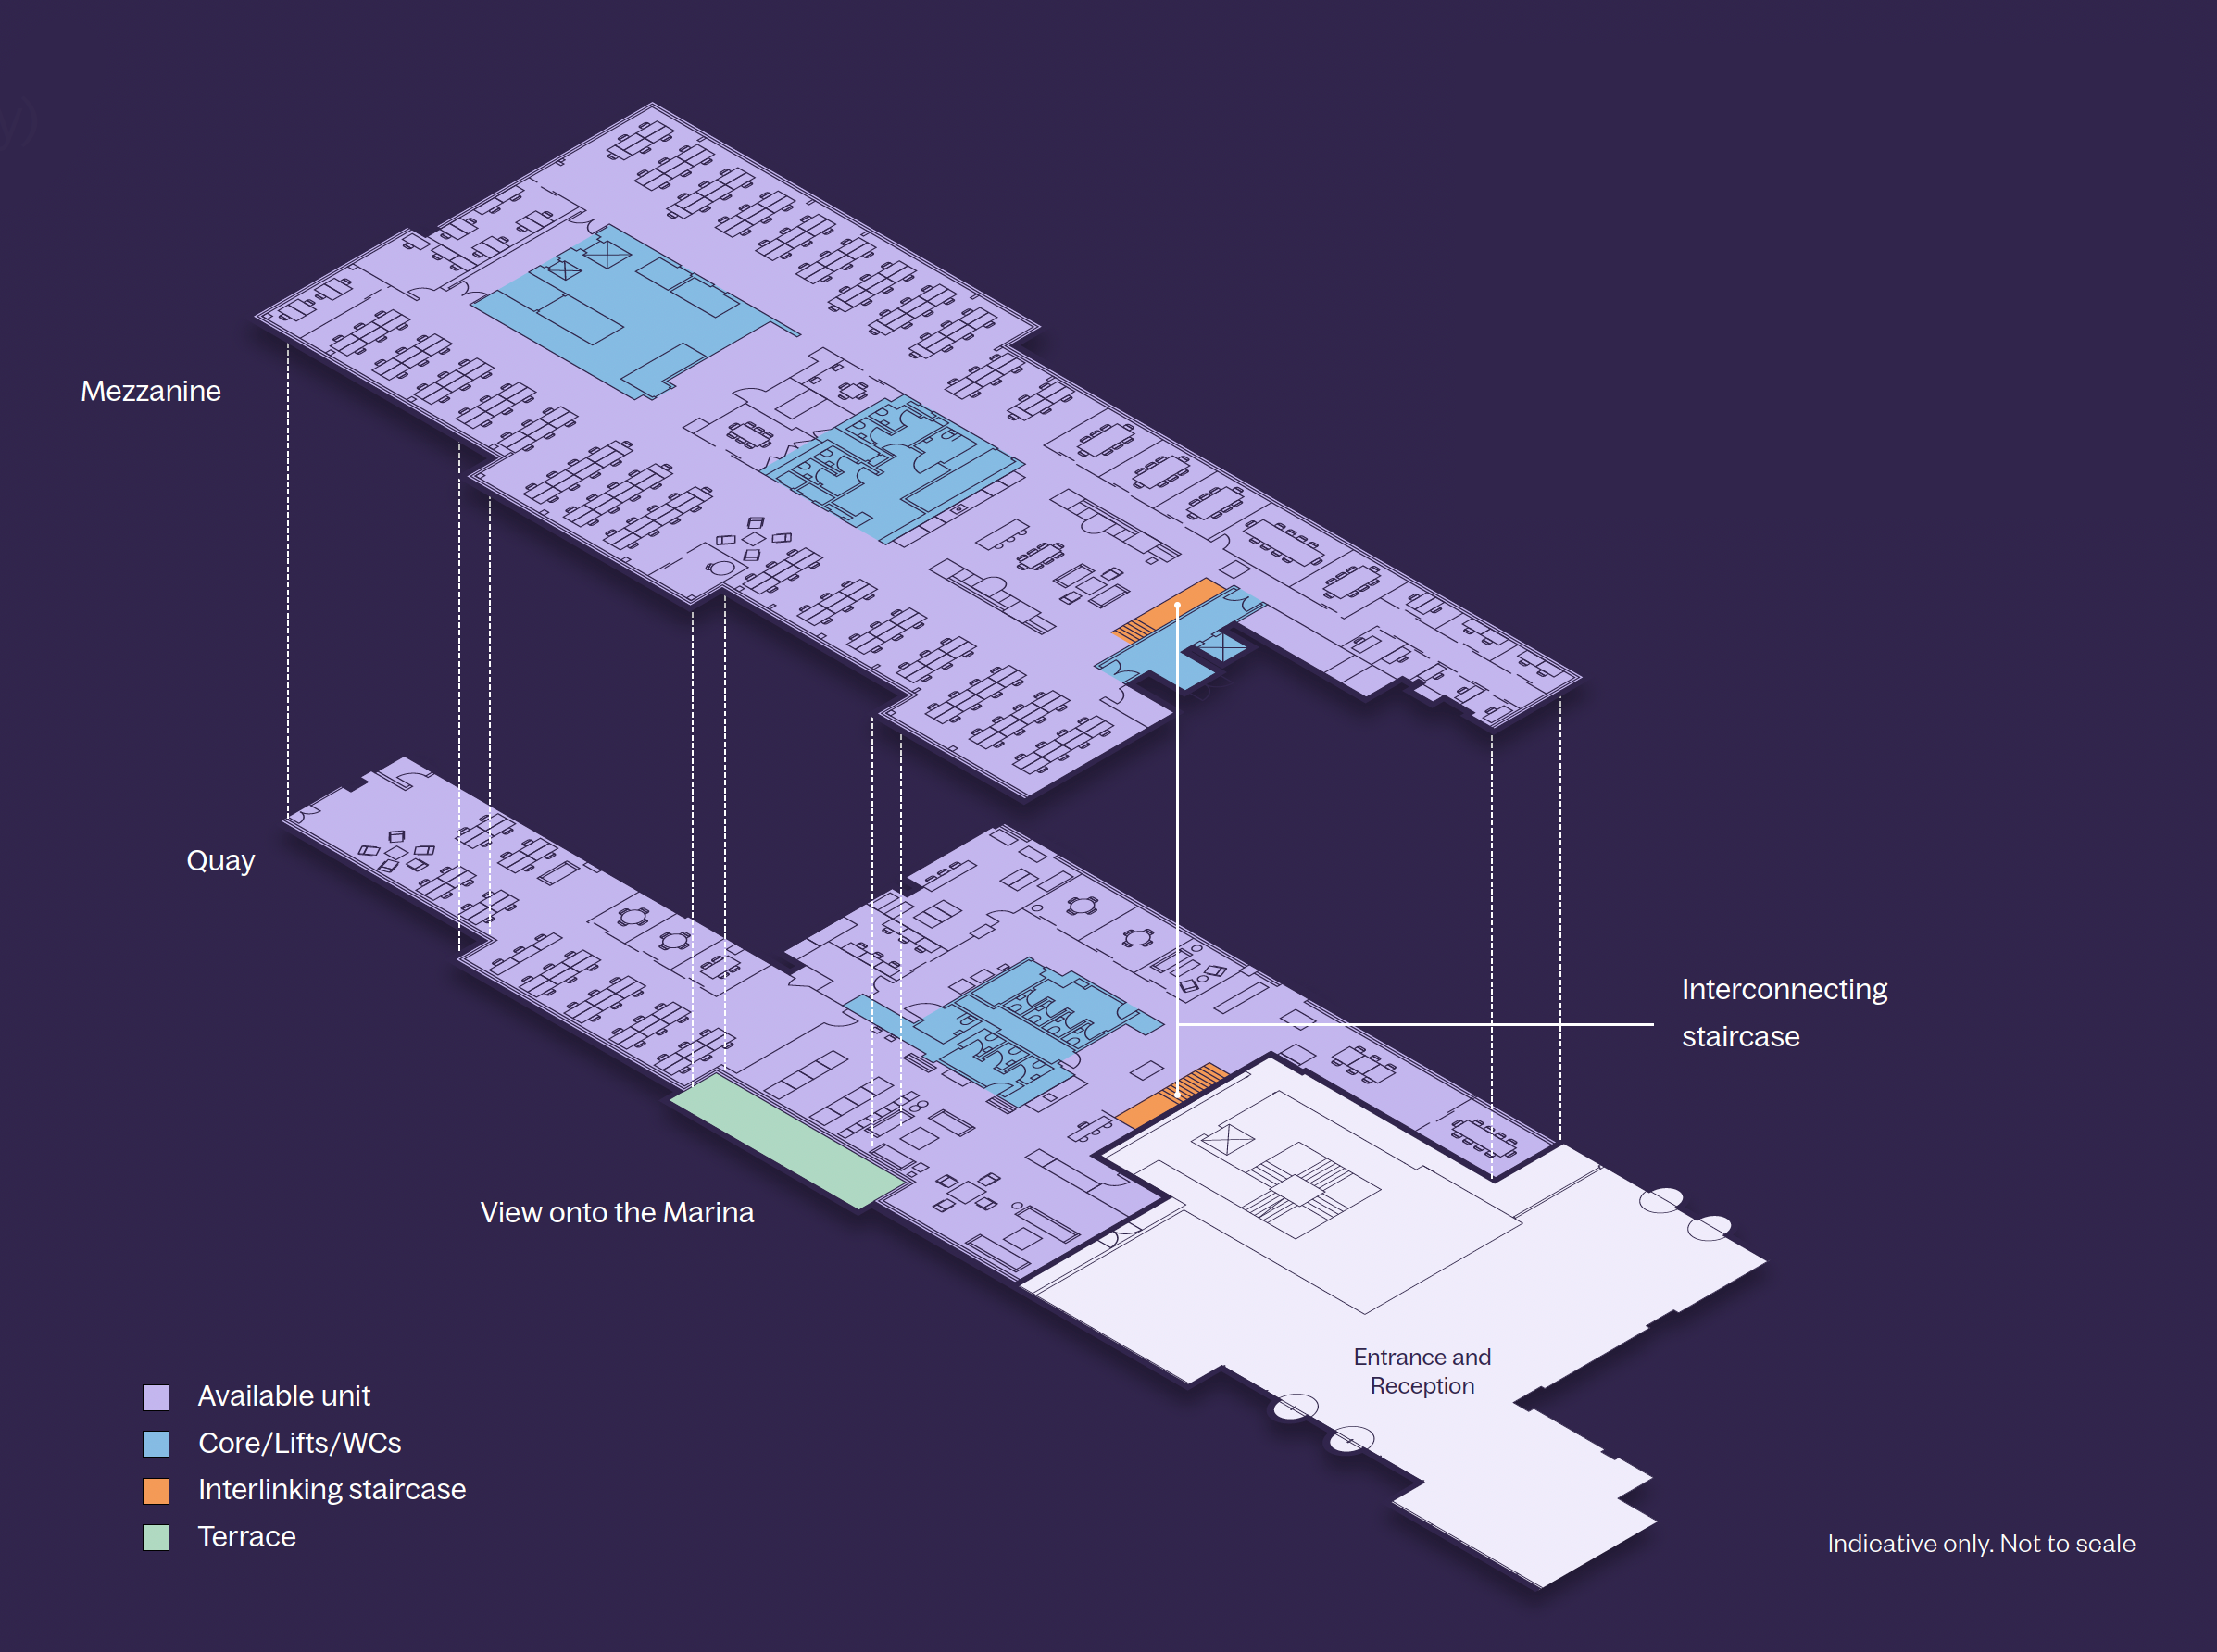
Specification
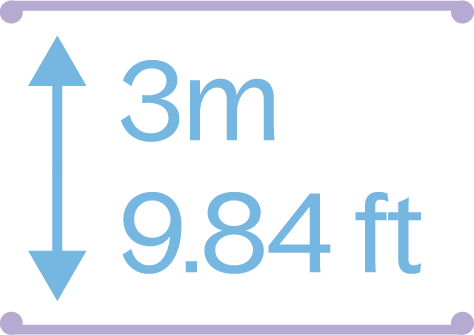
3m floor-ceiling height with metal tile raised floor
Dual entrance

Low profile feature LED lighting

EPC B
Platinum Active Score

Exposed VRV air-conditioning system

231 cycle racks, Brompton bikes and lockers

Male & female showers, lockers & changing rooms

Floating events space on the Docks

Car parking and motorcycle spaces available for occupiers across the Docks

Floating meeting room on the Docks
Get in touch
For office leasing enquiries, please get in touch with our agency team:
Get in touch


Register for your card
Please fill up the form below to apply.